197 Baker Street
Eastdale, Oshawa

$849,900
Detached
3+1 Beds
3 Baths
2,089 SQFT
The Backdrop For Your Family’s Story
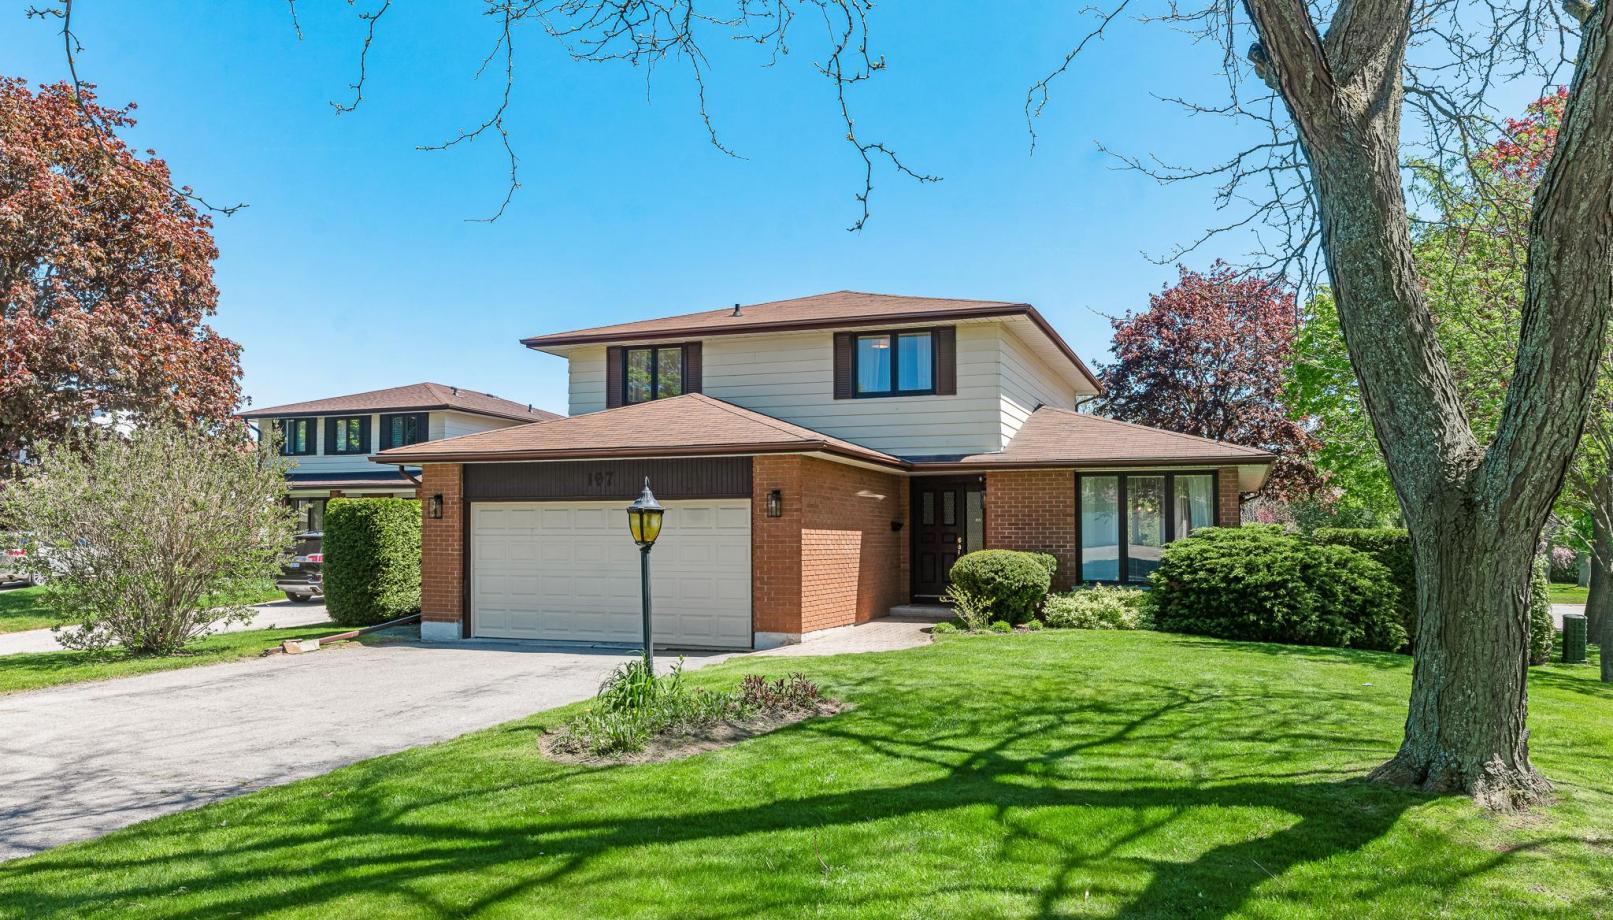
For decades, this property has been carefully maintained and genuinely loved by its original owners. Now, it’s ready for you to pull into the driveway and start writing your own chapters.
Tucked away on a quiet, zero-traffic court in the coveted Eastdale community where kids still ride their bikes until dusk and neighbours know each other’s names, this is where your family’s future unfolds. Backing directly onto Baker Park and the playground, it offers a setting that is increasingly hard to find. No rear neighbours. No side neighbours. Just open space and green views in every direction.
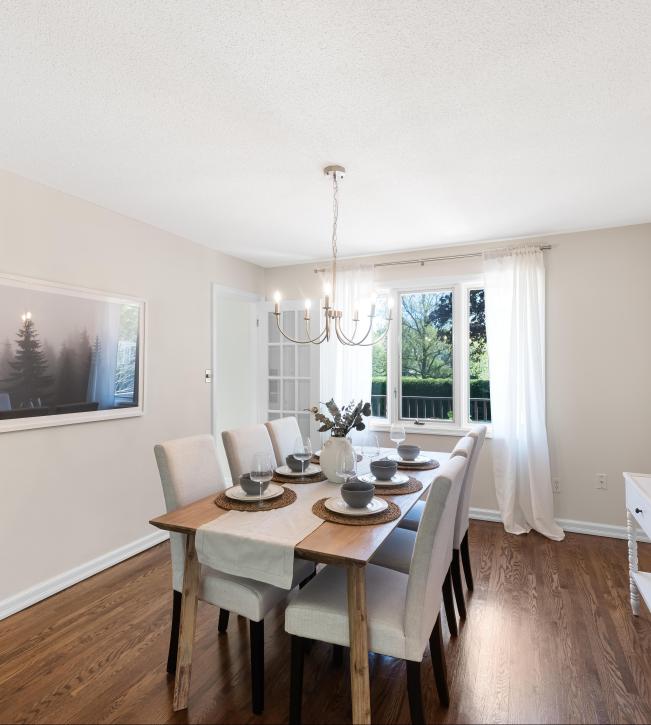
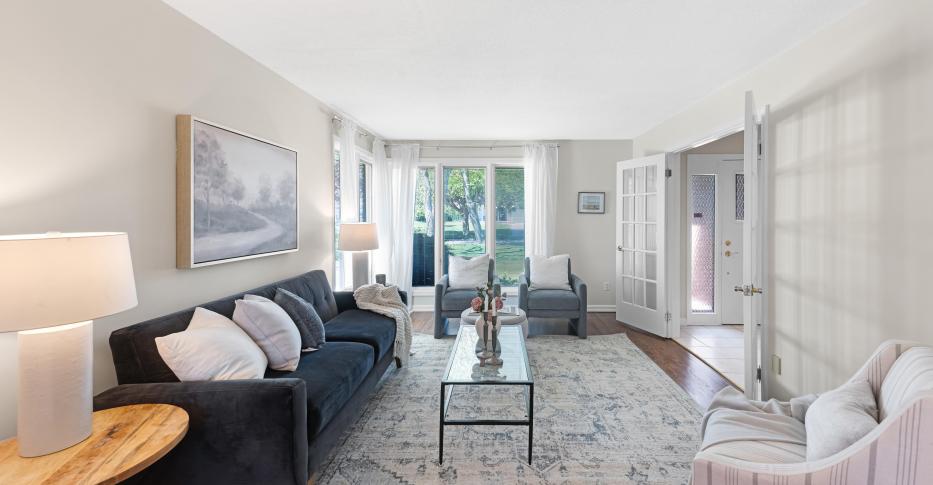
Step inside and the home immediately feels welcoming. Sunlight fills the living and dining rooms, creating an easy, comfortable space for everyday life and gatherings. The oversized family room with gas fireplace offers relaxed space for everyone to be together without feeling crowded.
The updated eat-in kitchen opens directly to the rear deck, and from there the backyard simply becomes part of how you live. Afternoons with kids running between the yard and the park beyond. Summer evenings where the whole day seems to stretch on a little longer than it should.
Upstairs, three bedrooms give everyone their own space, including a primary bedroom with a private ensuite. On the main level, there’s a powder room for guests and a combined laundry/mudroom that keeps backpacks and wet boots out of sight but always within reach. The attached two-car garage connects directly here, making coming and going effortless.
Downstairs, the lower level is unexpectedly bright with large windows and an open footprint that leaves you options. Playroom today, hangout space tomorrow, or something entirely different as the family grows into it.
Your morning routine becomes a breeze with a walk through the park to Vincent Massey Public School and Eastdale Collegiate, while groceries, local dining, the 401, and the GO Train are all just moments away.
A special setting for your family’s next chapter, and all the memories you’ll build here.
Floor Plans and PDFS
More Details
- MLS®: E13170436
- Bedrooms: 3+1
- Bathrooms: 3
- Type: Detached
- Square Feet: 2,089
- Frontage: 67.80 ft
- Depth: 155.45 ft
- Taxes: $6,722.94 (2026)
- Parking: 2 car garage + 4 car private driveway
- Fireplaces: 1 gas fireplace
- Kitchens: 1
- Balcony/Patio: Deck
- Style: Detached House
View the Video Tour
Browse Listing Gallery


Contact Us Today To View Other Properties
Give us a call! 416.443.0300Location & Surroundings
