206 - 14 Dewhurst Boulevard
Danforth, Toronto

$949,900
Condo
2 Beds
2 Baths
1,030 SQFT
Few Toronto lofts capture the romance of historic architecture quite like this one
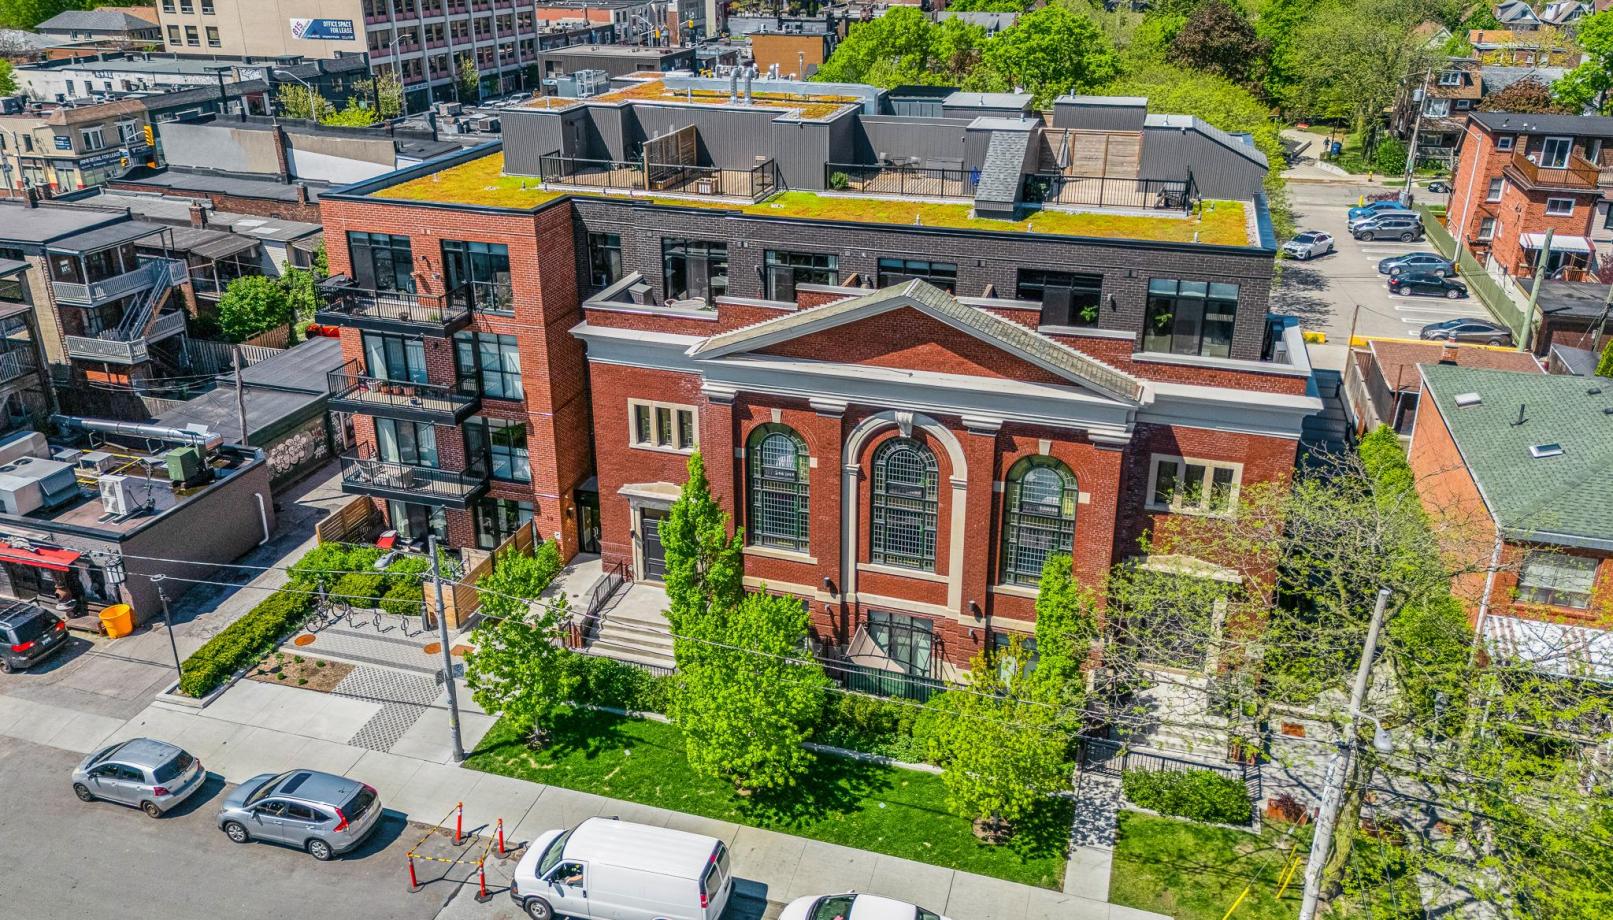
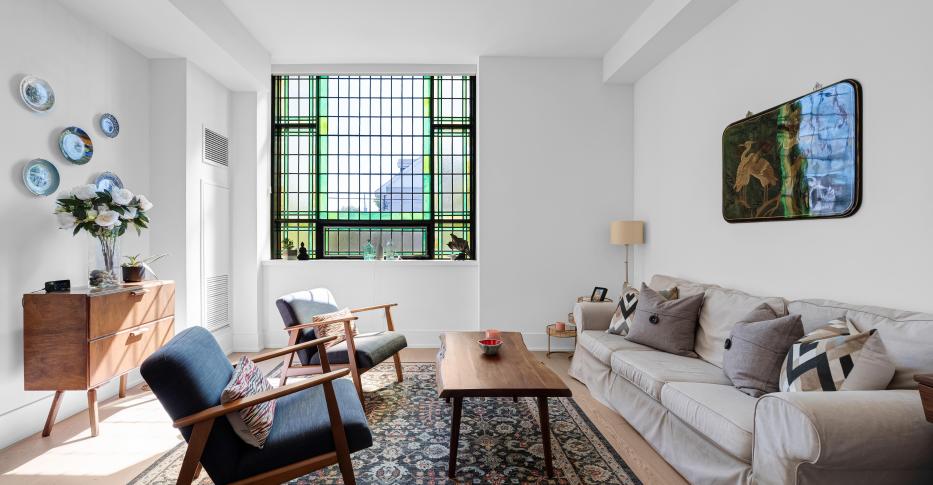
Behind original stained glass windows in the historic Sunday School Lofts, morning light pours into a home that perfectly balances heritage architecture with modern design imagination.
Tucked inside the original portion of this iconic building, this remarkable two-bedroom, two-bathroom residence feels less like a condominium and more like a thoughtfully reimagined piece of Toronto history. Soaring ceilings and rich hardwood floors create an atmosphere that is both dramatic and warm, with light and volume doing much of the storytelling.
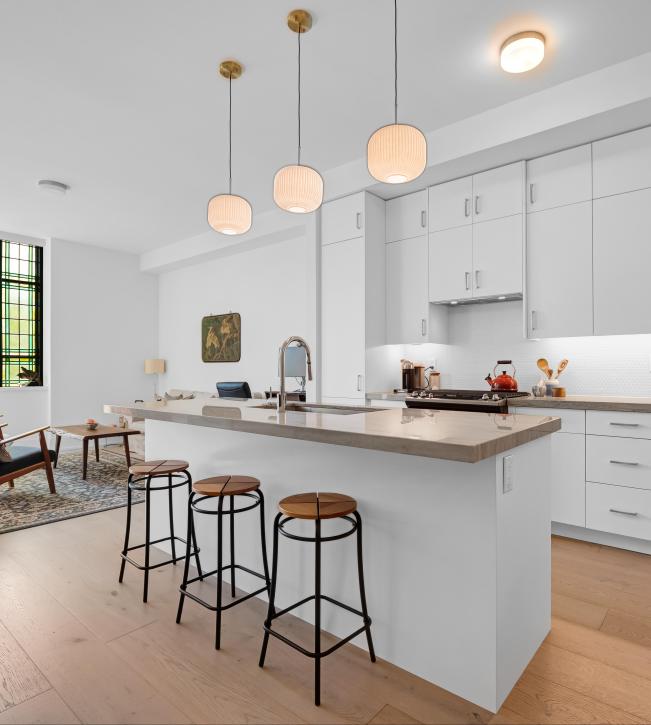
The 1,030 sq ft layout is exceptionally well considered: an expansive open-concept living and dining space anchored by a substantial kitchen island, full-sized appliances, floor-to-ceiling cabinetry and designer lighting throughout. Every detail feels intentional — refined, functional and beautifully resolved.
The primary suite offers custom organizers in a walk-in closet and a calm, boutique-hotel sensibility. A second bedroom with closet provides true flexibility for guests, family or work-from-home use. Both washrooms are beautifully designed with a clean, contemporary aesthetic consistent with the building’s newer construction and overall architectural vision.
What makes Sunday School Lofts so compelling is the dialogue between old and new — preserved heritage details paired with a complete, high-quality modern build. This suite captures that balance effortlessly.
Set within an intimate, meticulously maintained boutique building known for its strong sense of community and manicured grounds, the location is equally exceptional. Step outside to the best of the Danforth: independent restaurants, cafés, specialty grocers, fitness studios, parks, schools and the library, all moments away. Donlands subway station sits directly across the street, making downtown access seamless.
Includes separate storage locker and highly convenient rental parking available immediately next door in the Green P lot — as close as it gets.
Floor Plans and PDFS
More Details
- MLS®: E13194794
- Bedrooms: 2
- Bathrooms: 2
- Type: Condo
- Building: Sunday School Lofts
- Square Feet: 1,030
- Taxes: $4,672.93 (2026)
- Maintenance: $947.26
- Parking: 1 rental space
- Locker: 1 owned locker
- Kitchens: 1
- Style: Loft
View the Video Tour
Browse Listing Gallery


Contact Us Today To View Other Properties
Give us a call! 416.443.0300Location & Surroundings
