230 Rouge Hills Drive
Rouge E10, Toronto

$1,199,000
Detached
4+1 Beds
4 Baths
2,063 SQFT
Every so often, a property comes along that changes what you expect from a home
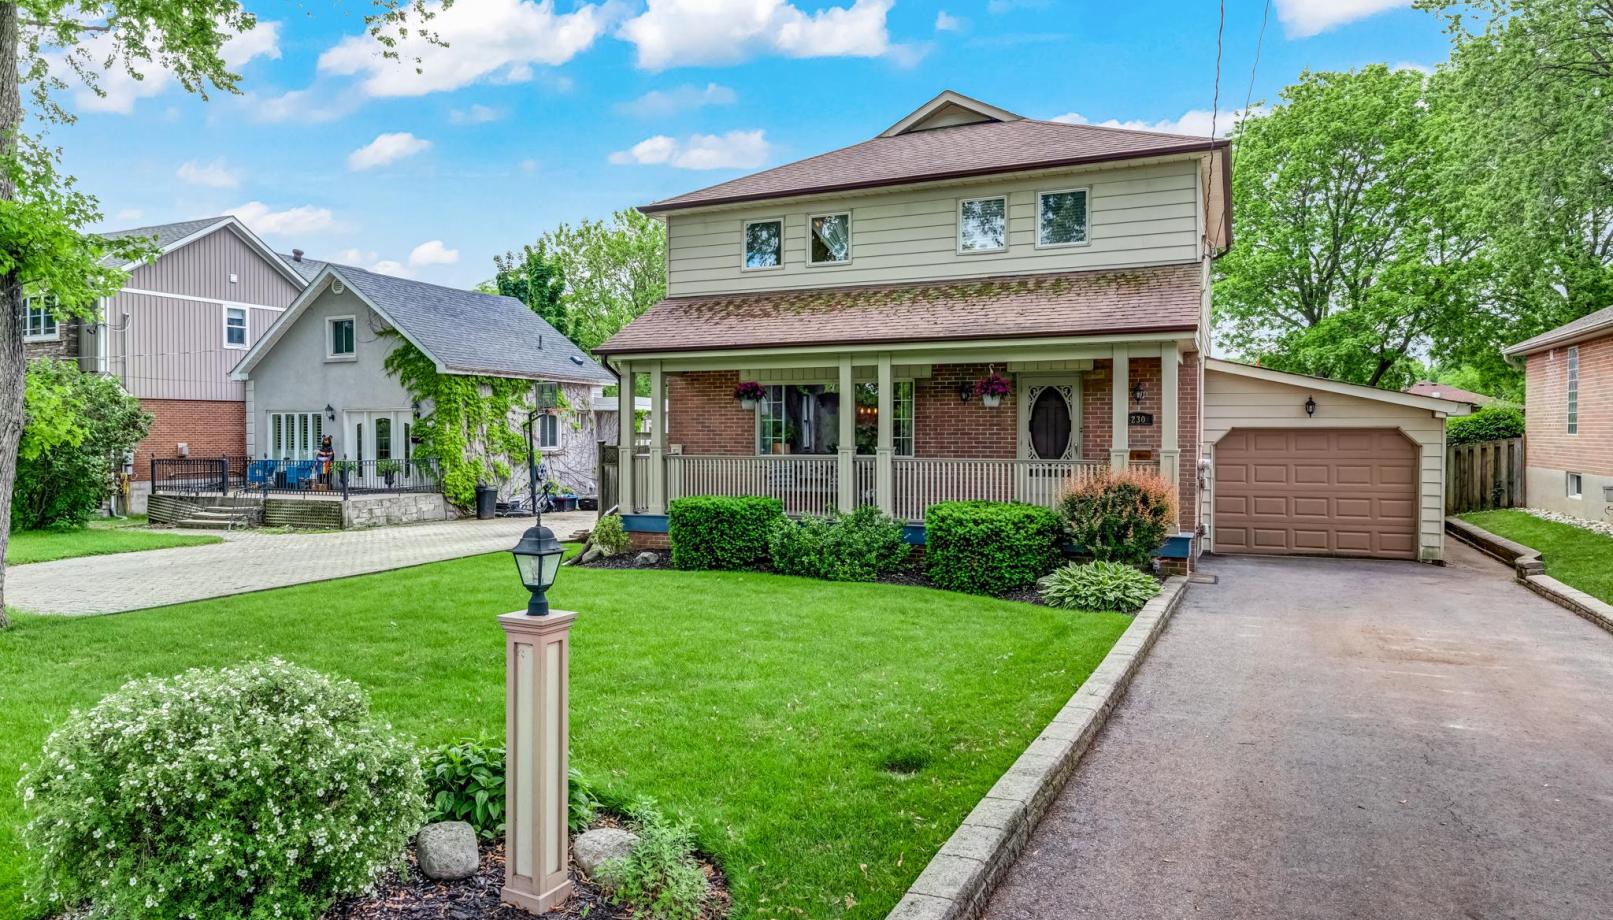
Set on a remarkable 50’ x 210’ west-facing lot on the preferred block of Rouge Hills Drive, this is a property that lives far beyond its walls.
Out back, the west-facing exposure means sun-filled afternoons that stretch long into the evening. Summer unfolds around the hot tub and cabana. Kids and grandkids have room to roam. Friends linger on the deck long after dinner.
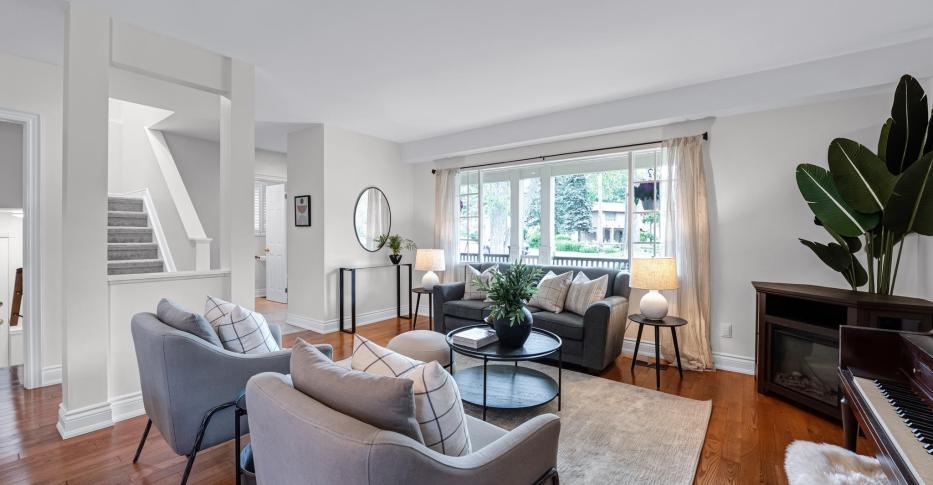
Inside, the layout is defined by flexibility. The main floor family room—with its full ensuite—opens the door to main-floor living, offering a natural option for a primary retreat with the ability to host family and friends. It’s a thoughtful setup for downsizers who want ease without compromise.
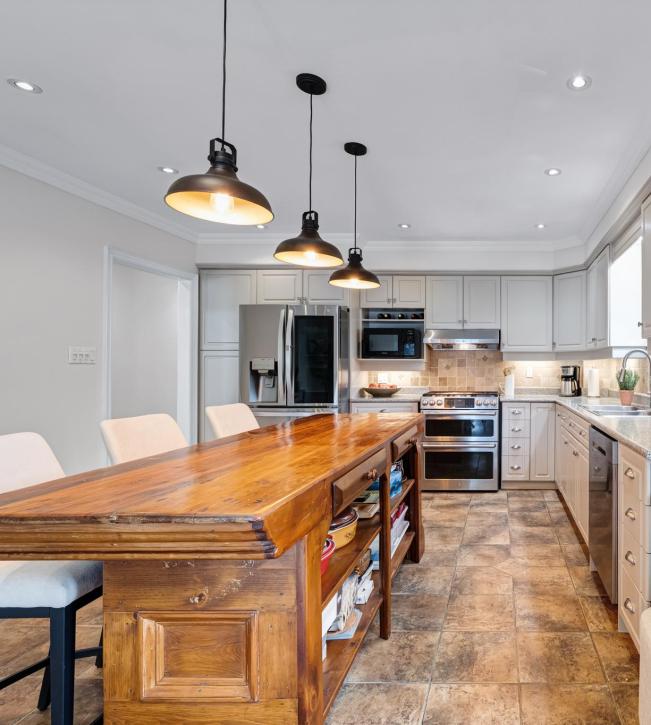
The family-sized kitchen, anchored by a wood-burning fireplace and direct walkout to the backyard, sits at the centre of daily life—where weekday mornings begin and entertaining naturally gathers.
Upstairs are three well-proportioned bedrooms. The finished lower level adds even more versatility, with a separate entrance, additional bedroom, full bath with sauna, large recreation space and potential for a future kitchen—ideal for extended family, teens, guests, or income potential.
Beyond the home, the lifestyle is equally compelling. With Rouge Hill GO Station just moments away, commuting downtown is seamless. The waterfront trail, parks, playgrounds and West Rouge Community Centre are all nearby. Coffee at Mr. Beans, a stop at Lamanna’s Bakery, or a visit to The Black Dog Pub quickly become part of the routine. This is a neighbourhood where life feels connected and easy.
A home with room to gather, room to grow, and room to breathe.
Floor Plans and PDFS
More Details
- MLS®: E13451960
- Bedrooms: 4+1
- Bathrooms: 4
- Type: Detached
- Square Feet: 2,063
- Frontage: 50.00
- Depth: 210.00
- Taxes: $5,846.91 (2026)
- Parking: 2 car tandem-garage + 3 car private driveway
- Fireplaces: 2
- Kitchens: 1
- Balcony/Patio: Deck
- Basement: Finished
- Storeys: 2
View the Video Tour
Browse Listing Gallery


Contact Us Today To View Other Properties
Give us a call! 416.443.0300Location & Surroundings
