Header Logo Created with Sketch.
  • Meet the Team
  • Our Properties
  • Condos
    • Active
    • Presale
  • Services
    • Selling
    • Staging
    • Buying
  • Market Updates
  • Contact
416.443.0300
  • Meet the Team
  • Our Properties
  • Condos
    • Active
    • Presale
  • Services
    • Selling
    • Staging
    • Buying
  • Market Updates
  • Contact
  • call
  • eMail
Facebook icon
LinkedIn icon
Instagram icon

10 Oakley Boulevard

Bendale, Toronto
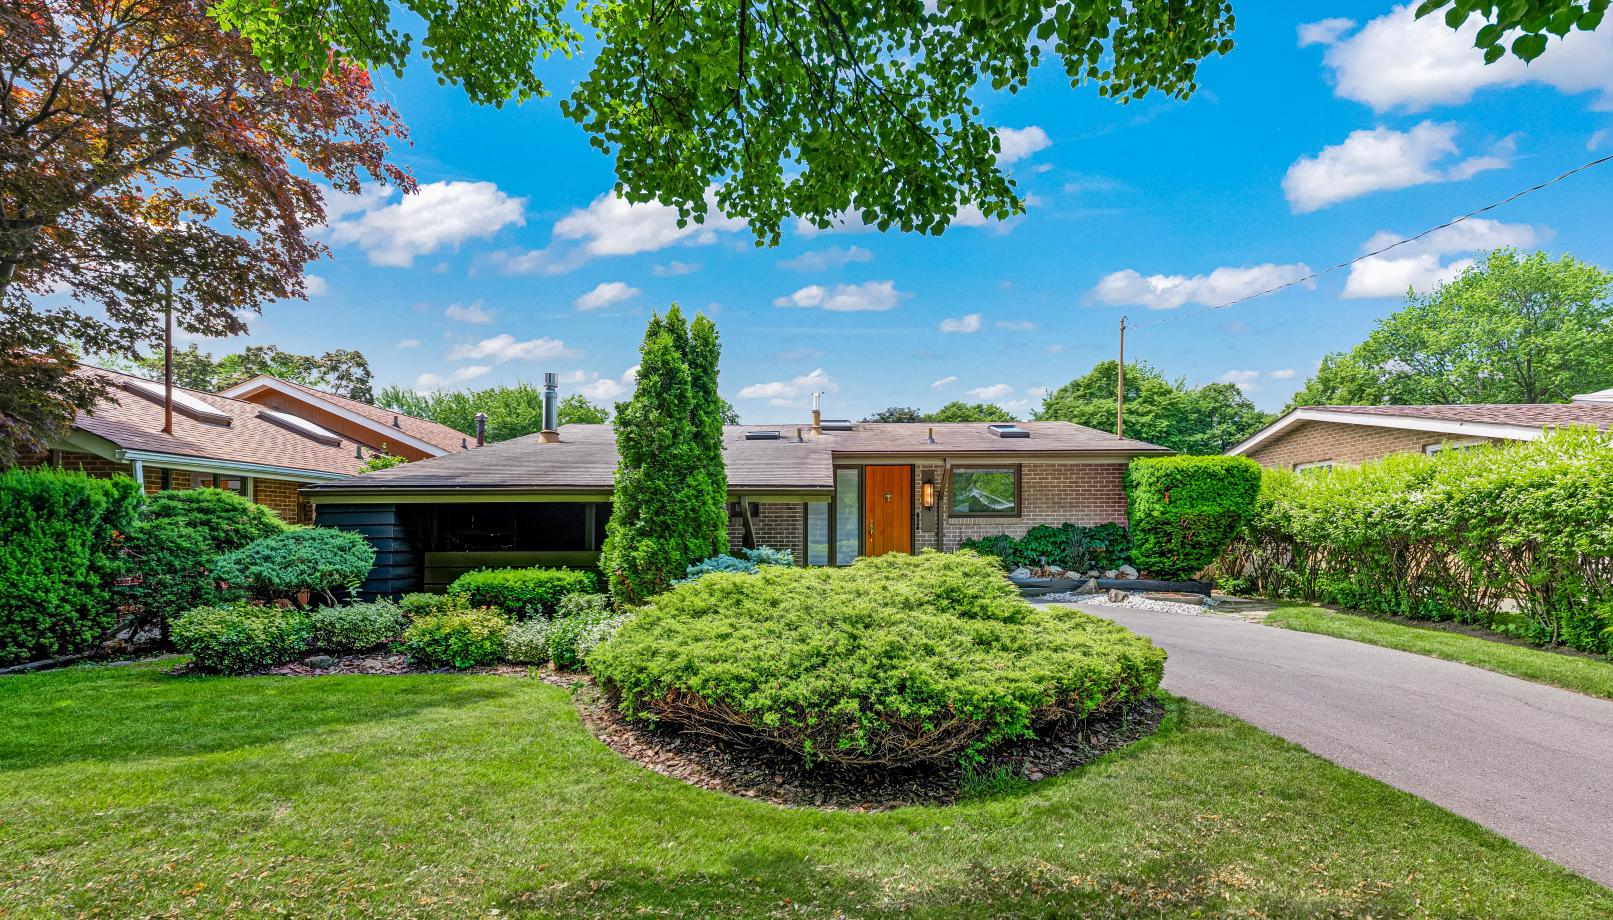
10 Oakley Boulevard, Bendale, Toronto
Share this property with a friend
Facebook icon
LinkedIn icon
Twitter icon
Pinterest icon
Email icon
Photos Video Tour Share Listing Contact

$899,900

Detached

3 Beds

2 Baths

1,183 SQFT

A rare Midland Park original — mid-century magic at 10 Oakley Blvd

For the first time since it was built, 10 Oakley Boulevard is ready for its next chapter.

Tucked within Midland Park—one of Toronto's most celebrated mid-century modern communities—this remarkably preserved home, by its original owners, is a rare offering in a neighbourhood where thoughtful design, mature trees and a strong sense of community have stood the test of time.

From the moment you step inside, the home's midcentury character is unmistakable. Vaulted ceilings soar overhead. Skylights draw natural light deep into the interior. A striking wood slat feature wall adds warmth and architectural character, while expansive windows create an effortless connection to the surrounding landscape.

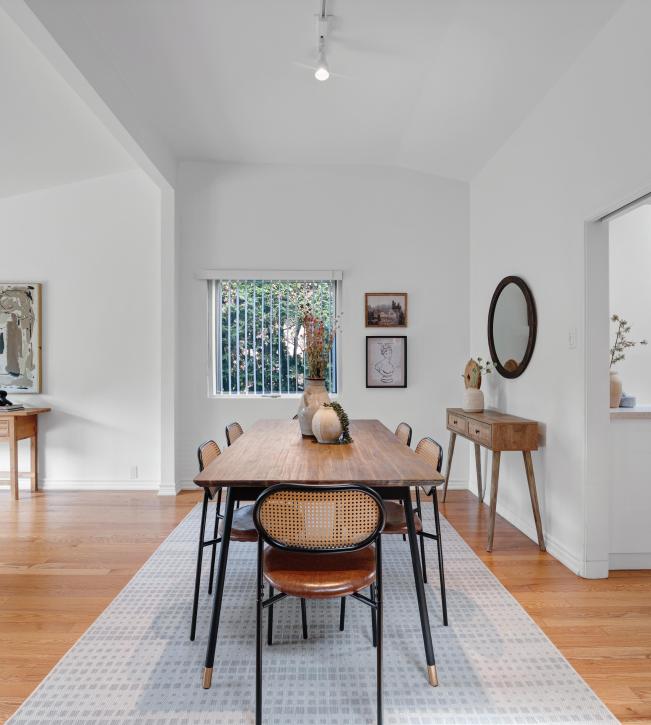
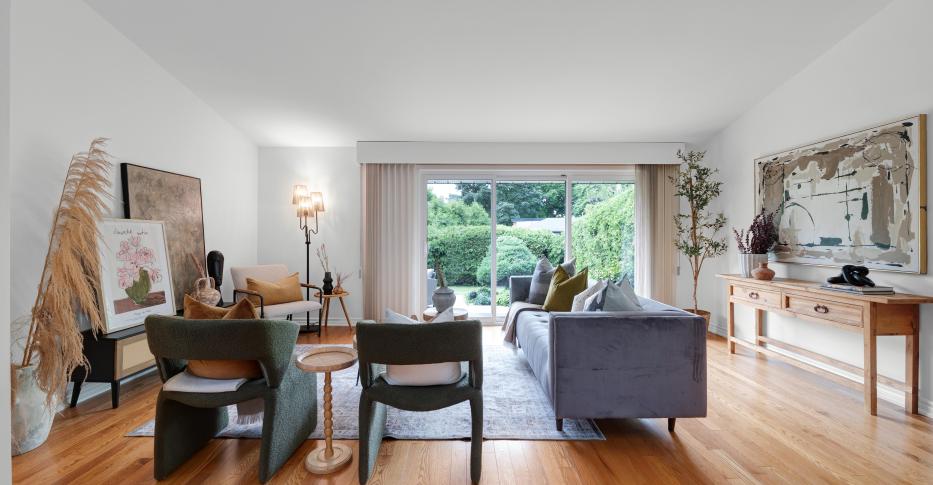
The living and dining rooms have been thoughtfully opened into one impressive gathering space that feels as relevant today as when the home was first conceived. A full wall of glass doors extends the living area outdoors, opening onto a private backyard and newer stone patio designed for long summer evenings and easy entertaining.

The bright white kitchen is functional, welcoming and filled with natural light. Three bedrooms and a family bathroom occupy the main level, while a fourth bedroom on the lower level offers flexibility for guests, a home office or growing families.

The lower level is a love letter to mid-century living. Complete with built-in seating, a wet bar, gas fireplace and abundant windows, it captures the relaxed, social spirit that defined the era. Throughout the home, thoughtful built-ins and ingenious storage solutions crafted by the original owner showcase a level of intentionality and care that can be felt in every room.

A recently added lower-level bathroom, workshop, attractive carport and parking for four vehicles complete the package.

Just beyond your doorstep, Birkdale Ravine offers easy access to nature, while nearby schools, shopping, TTC and Highway 401 connections make everyday life remarkably convenient.

Lovingly maintained for decades and rich with original character, 10 Oakley Boulevard is more than a home. It's a beautifully preserved piece of Midland Park history.

Floor Plans and PDFS
icons8-pdf-96 copy Created with Sketch. FEATURE SHEET
icons8-pdf-96 copy Created with Sketch. FLOOR PLANS
More Details
  • MLS®: E13462756
  • Bedrooms: 3
  • Bathrooms: 2
  • Type: Detached
  • Square Feet: 1,183
  • Frontage: 48.00
  • Depth: 113.00
  • Taxes: $4,404.36 (2026)
  • Parking: Carport + 3 car private driveway
  • Locker: Workshop
  • Fireplaces: Gas fireplace
  • Style: Sidesplit

View the Video Tour

Browse Listing Gallery

10-oakley-boulevard-toronto-web-mls-6 at 10 Oakley Boulevard, Bendale, Toronto
Photo expand icon
Back To Top
10-oakley-boulevard-toronto-web-mls-9 at 10 Oakley Boulevard, Bendale, Toronto
Photo expand icon
Back To Top
10-oakley-boulevard-toronto-web-mls-10 at 10 Oakley Boulevard, Bendale, Toronto
Photo expand icon
Back To Top
10-oakley-boulevard-toronto-web-mls-11 at 10 Oakley Boulevard, Bendale, Toronto
Photo expand icon
Back To Top
10-oakley-boulevard-toronto-web-mls-17 at 10 Oakley Boulevard, Bendale, Toronto
Photo expand icon
Back To Top
10-oakley-boulevard-toronto-web-mls-19 at 10 Oakley Boulevard, Bendale, Toronto
Photo expand icon
Back To Top
10-oakley-boulevard-toronto-web-mls-20 at 10 Oakley Boulevard, Bendale, Toronto
Photo expand icon
Back To Top
10-oakley-boulevard-toronto-web-mls-21 at 10 Oakley Boulevard, Bendale, Toronto
Photo expand icon
Back To Top
10-oakley-boulevard-toronto-web-mls-22 at 10 Oakley Boulevard, Bendale, Toronto
Photo expand icon
Back To Top
10-oakley-boulevard-toronto-web-mls-16 at 10 Oakley Boulevard, Bendale, Toronto
Photo expand icon
Back To Top
10-oakley-boulevard-toronto-web-mls-15 at 10 Oakley Boulevard, Bendale, Toronto
Photo expand icon
Back To Top
10-oakley-boulevard-toronto-web-mls-14 at 10 Oakley Boulevard, Bendale, Toronto
Photo expand icon
Back To Top
10-oakley-boulevard-toronto-web-mls-24 at 10 Oakley Boulevard, Bendale, Toronto
Photo expand icon
Back To Top
10-oakley-boulevard-toronto-web-mls-25 at 10 Oakley Boulevard, Bendale, Toronto
Photo expand icon
Back To Top
10-oakley-boulevard-toronto-web-mls-27 at 10 Oakley Boulevard, Bendale, Toronto
Photo expand icon
Back To Top
10-oakley-boulevard-toronto-web-mls-28 at 10 Oakley Boulevard, Bendale, Toronto
Photo expand icon
Back To Top
10-oakley-boulevard-toronto-web-mls-29 at 10 Oakley Boulevard, Bendale, Toronto
Photo expand icon
Back To Top
10-oakley-boulevard-toronto-web-mls-31 at 10 Oakley Boulevard, Bendale, Toronto
Photo expand icon
Back To Top
10-oakley-boulevard-toronto-web-mls-32 at 10 Oakley Boulevard, Bendale, Toronto
Photo expand icon
Back To Top
10-oakley-boulevard-toronto-web-mls-33 at 10 Oakley Boulevard, Bendale, Toronto
Photo expand icon
Back To Top
10-oakley-boulevard-toronto-web-mls-34 at 10 Oakley Boulevard, Bendale, Toronto
Photo expand icon
Back To Top
10-oakley-boulevard-toronto-web-mls-35 at 10 Oakley Boulevard, Bendale, Toronto
Photo expand icon
Back To Top
10-oakley-boulevard-toronto-web-mls-38 at 10 Oakley Boulevard, Bendale, Toronto
Photo expand icon
Back To Top
10-oakley-boulevard-toronto-web-mls-36 at 10 Oakley Boulevard, Bendale, Toronto
Photo expand icon
Back To Top
10-oakley-boulevard-toronto-web-mls-40 at 10 Oakley Boulevard, Bendale, Toronto
Photo expand icon
Back To Top
10-oakley-boulevard-toronto-web-mls-42 at 10 Oakley Boulevard, Bendale, Toronto
Photo expand icon
Back To Top
10-oakley-boulevard-toronto-web-mls-41 at 10 Oakley Boulevard, Bendale, Toronto
Photo expand icon
Back To Top
10-oakley-boulevard-toronto-web-mls-45 at 10 Oakley Boulevard, Bendale, Toronto
Photo expand icon
Back To Top
10-oakley-boulevard-toronto-web-mls-46 at 10 Oakley Boulevard, Bendale, Toronto
Photo expand icon
Back To Top
10-oakley-boulevard-toronto-web-mls-44 at 10 Oakley Boulevard, Bendale, Toronto
Photo expand icon
Back To Top
10-oakley-boulevard-toronto-web-mls-47 at 10 Oakley Boulevard, Bendale, Toronto
Photo expand icon
Back To Top
10-oakley-boulevard-toronto-web-mls-49 at 10 Oakley Boulevard, Bendale, Toronto
Photo expand icon
Back To Top
10-oakley-boulevard-toronto-web-mls-50 at 10 Oakley Boulevard, Bendale, Toronto
Photo expand icon
Back To Top
10-oakley-boulevard-toronto-web-mls-48 at 10 Oakley Boulevard, Bendale, Toronto
Photo expand icon
Back To Top
10-oakley-boulevard-toronto-web-mls-55 at 10 Oakley Boulevard, Bendale, Toronto
Photo expand icon
Back To Top
10-oakley-boulevard-toronto-web-mls-61 at 10 Oakley Boulevard, Bendale, Toronto
Photo expand icon
Back To Top
10-oakley-boulevard-toronto-web-mls-59 at 10 Oakley Boulevard, Bendale, Toronto
Photo expand icon
Back To Top
10-oakley-boulevard-toronto-web-mls-57 at 10 Oakley Boulevard, Bendale, Toronto
Photo expand icon
Back To Top
10-oakley-boulevard-toronto-web-mls-3 at 10 Oakley Boulevard, Bendale, Toronto
Photo expand icon
Back To Top
10-oakley-boulevard-toronto-web-mls-66 at 10 Oakley Boulevard, Bendale, Toronto
Photo expand icon
Back To Top
10-oakley-boulevard-toronto-web-mls-67 at 10 Oakley Boulevard, Bendale, Toronto
Photo expand icon
Back To Top

Contact Us Today To View Any Of These Properties

Give us a call!
416.443.0300


Back To Top

Location & Surroundings

Address on Google Mapsmap marker icon
Map View
Street View
Follow Us On Social Media
Facebook icon
LinkedIn icon
Instagram icon
Instagram
Meet the Team
Our Properties
Condos
Services
Market Updates
Contact

Royal Lepage Signature Realty, Brokerage

8 Sampson Mews, Suite 201
Toronto, ON, M3C 0H5

495 Wellington St W.
Toronto, ON, M5V 1E9

The Mills Team is an independently owned and operated broker member of Royal Lepage Signature Realty, Brokerage. This is not an offer for sale. Not intended to induce breach of an existing agency agreement.

2026 The Mills Team, All Rights Reserved. Contents of this website, including the photography & videos, may not be used without written consent from The Mills Team. Maximum effort is put towards the details but cannot guarantee, buyer to verify all details.

View our Privacy Policy

Website by BRIXWORK Real Estate Marketing Inc.