46 Manorglen Crescent
Agincourt South-Malvern West, Toronto
$899,000
Detached
4 Beds
2 Baths
1,760 SQFT
63 years of stories. Now it’s ready for yours.
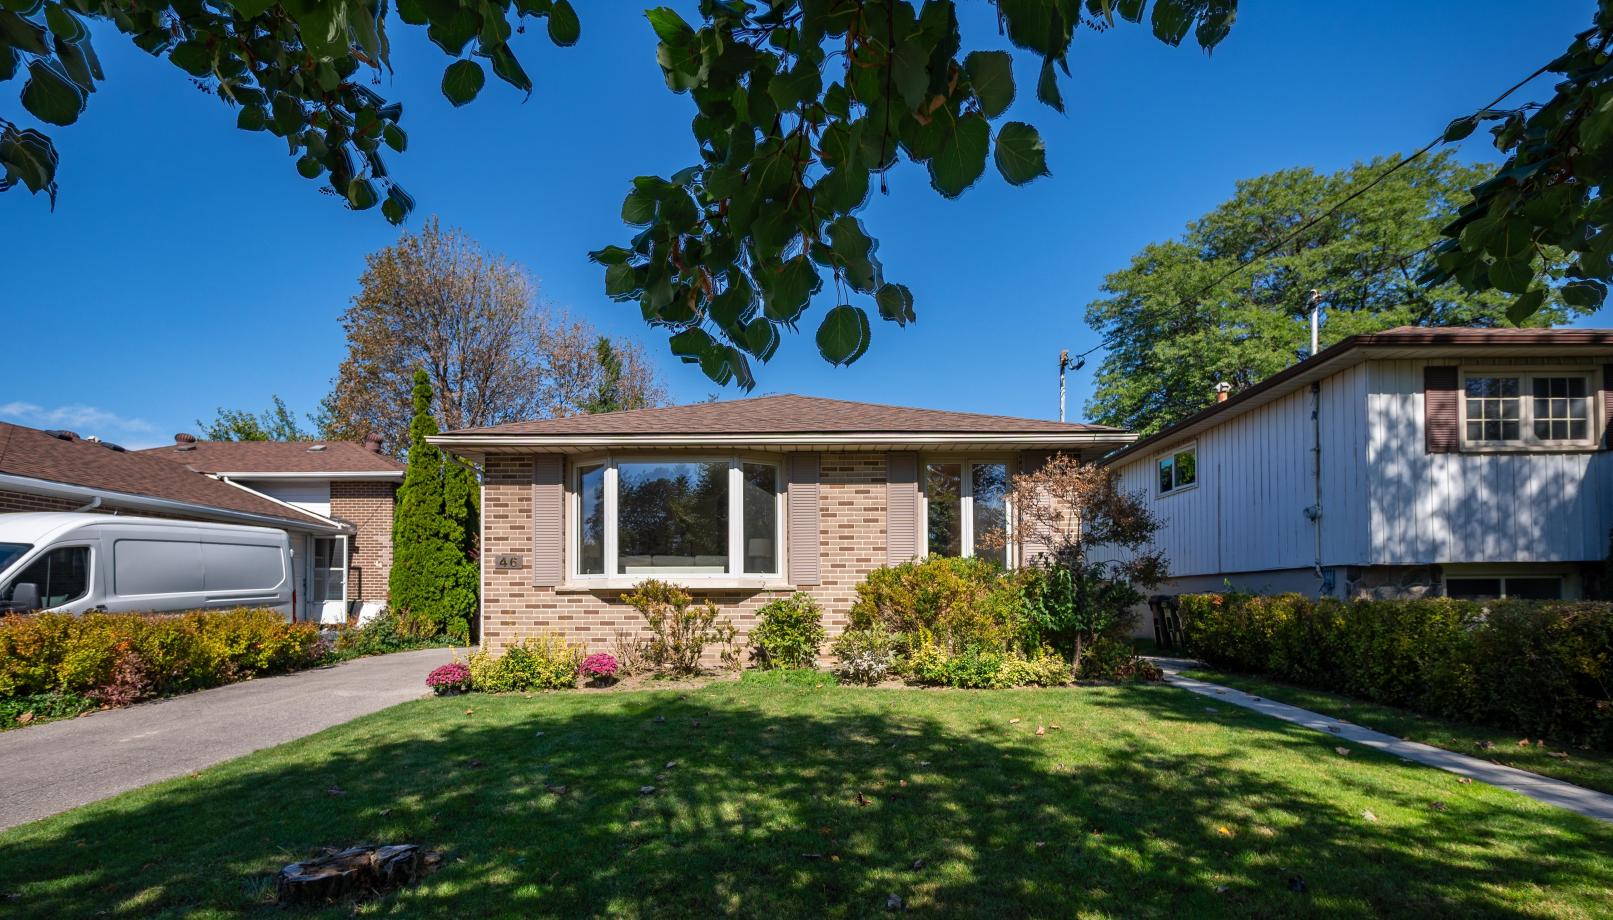
For 63 years, 46 Manorglen Crescent has been lovingly cared for by the same family—and now it’s ready for its next chapter. Tucked onto a quiet, child-friendly street in sought-after Agincourt, this deceptively spacious all-brick backsplit has the kind of layout that makes family life easy: four bedrooms, all above grade, two renovated bathrooms, hardwood floors throughout, and big, bright windows that let the sunshine in.
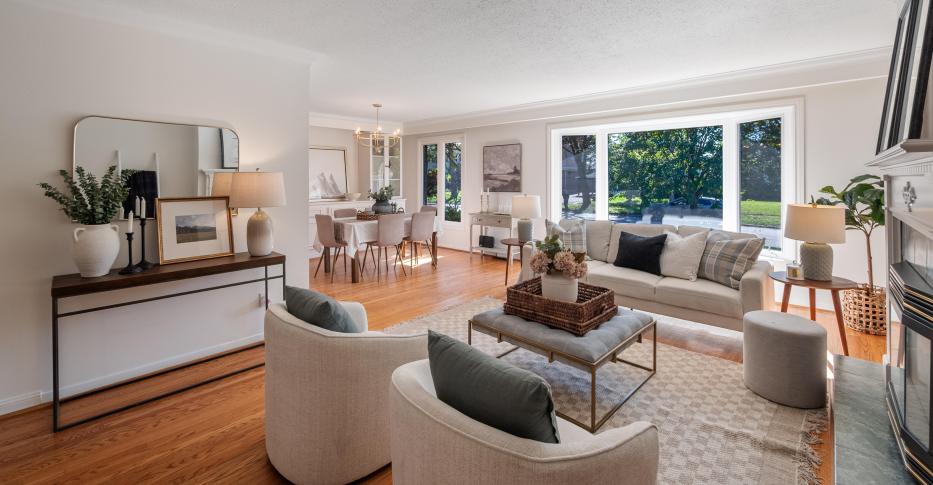
The main living spaces are made for being together, with an open-concept living and dining room featuring a gas fireplace, bay window and custom built-ins. The updated eat-in kitchen keeps things casual and connected, with a handy side-door walk-out that makes BBQ season a whole lot easier.
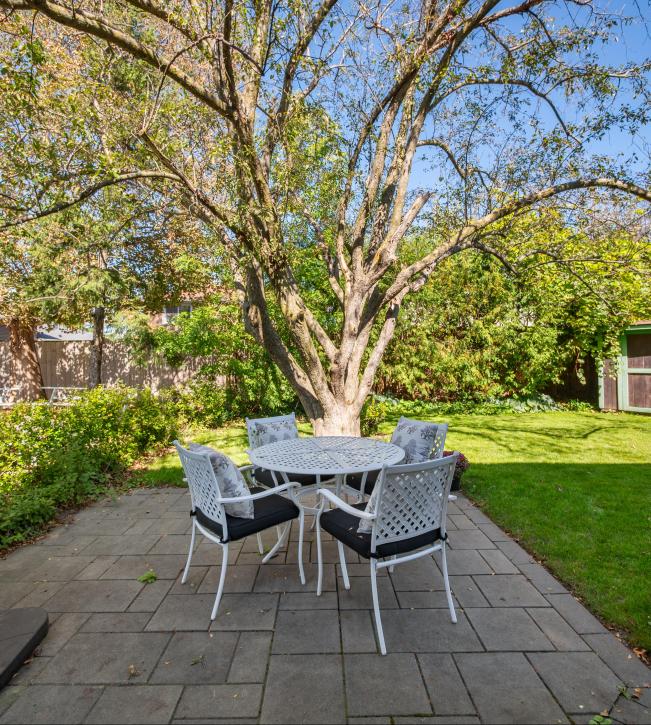
And then there’s the backyard. A storybook setting of mature greenery, privacy and plenty of room to run, play, garden or simply enjoy a summer afternoon. With a ground-level walk-out and two storage sheds, it’s an extension of the living space in every season.
Downstairs, the spacious basement is ready for its next era—and your creativity. Rec room, bedroom or office, laundry and a huge crawl space for storage give you plenty of room to shape the space around the way you live.
Outside your front door, there’s plenty to love about the neighbourhood, too. Manorglen is a quiet, low-traffic street where kids can play and neighbours become familiar faces. Parks, tennis courts, the rec centre, TTC and some of the area’s most sought-after schools—including C.D. Farquharson Junior Public School and Agincourt Collegiate Institute—are all close by. Agincourt GO, Scarborough Town Centre and the 401 are just minutes away, with the future Sheppard East subway extension planned for the Sheppard & McCowan area adding another layer of connectivity to the neighbourhood.
After 63 years, this one has plenty of stories behind it. Now it’s waiting for yours.
Floor Plans and PDFS
More Details
- MLS®: E13842838
- Bedrooms: 4
- Bathrooms: 2
- Type: Detached
- Square Feet: 1,760
- Frontage: 45.00
- Depth: 112.41
- Taxes: $4,910.79 (2026)
- Parking: 2 car driveway
- Fireplaces: Gas
- Kitchens: 1
- Balcony/Patio: Patio
- Basement: Partially finished
- Style: Backsplit 4
View the Video Tour
Browse Listing Gallery


Contact Us Today To View Any Of These Properties
Give us a call! 416.443.0300Location & Surroundings
